
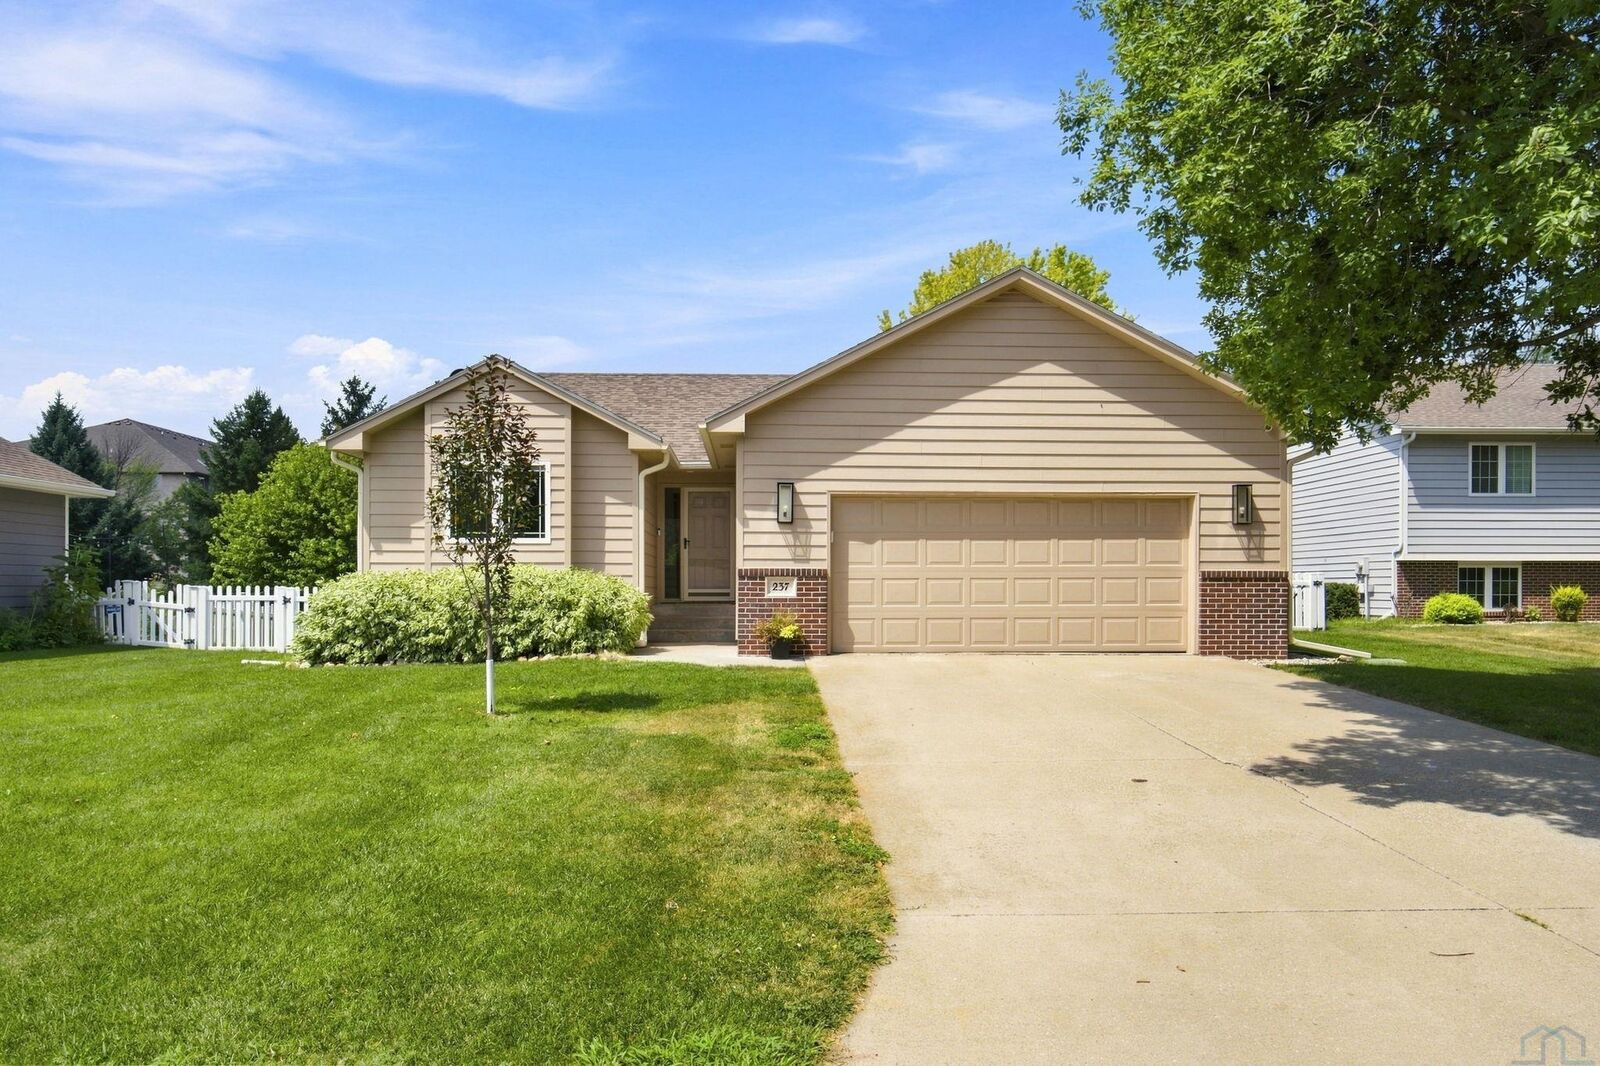
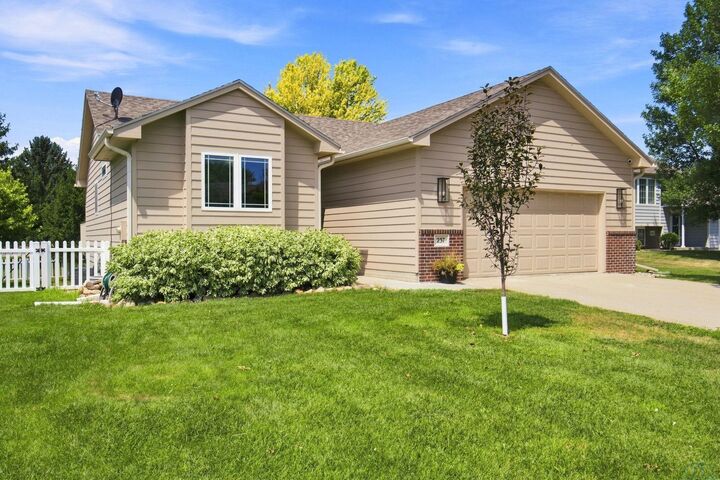
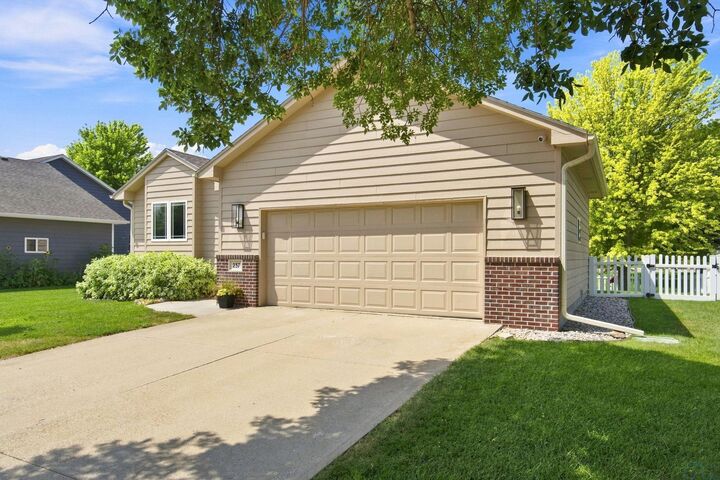
Listing Courtesy of: NORTHWEST IOWA BOR / Listed By: Haley Markle, Coldwell Banker Associated Brokers Realty, Inc.
237 Bobwhite Cirlce Dakota Dunes, SD 57049
Active
$405,000 (USD)
MLS #:
834014
834014
Taxes
$4,510(2025)
$4,510(2025)
Lot Size
7,841 SQFT
7,841 SQFT
Type
Single-Family Home
Single-Family Home
Year Built
2006
2006
Style
Ranch
Ranch
Views
No
No
County
Union County
Union County
Listed By
Haley Markle, Coldwell Banker Associated Brokers Realty, Inc.
Source
NORTHWEST IOWA BOR
Last checked Jul 30 2026 at 10:03 PM GMT+0000
NORTHWEST IOWA BOR
Last checked Jul 30 2026 at 10:03 PM GMT+0000
Bathroom Details
- Full Bathrooms: 3
Interior Features
- Washer
- Dryer
- Walk In Closet
- Kitchen Appliances
- Lots of Light
- Full Bath:
- Bedroom: Carpet
- Bedroom: Large Walk In Closet
- 3/4 Bath: Master En-Suite
- Master: Vaulted Ceilings
- Full Bath: Updated Bath
- Ceiling Fan 12 X 12
- Kitchen: Updated Kitchen
- Den: Partially Finished Room/Office
- Family: Daylight Basement
- En-Suite Bathroom 13 X 13
- Living: Vaulted Ceilings 13 X 14
- Vaulted Ceilings 11 X 18
Lot Information
- Level Lot
- Fenced Yard
- Landscaping
- Cul-De-Sac
- Garden
Heating and Cooling
- Central
Basement Information
- Finished
Exterior Features
- Wood Lap
- Roof: Shingle
Utility Information
- Sewer: City
School Information
- Elementary School: Dakota Valley
- Middle School: Dakota Valley
- High School: Dakota Valley
Stories
- 1
Living Area
- 1,777 sqft
Location
Disclaimer: Copyright 2026 Northwest Iowa Board of Realtors. All rights reserved. This information is deemed reliable, but not guaranteed. The information being provided is for consumers’ personal, non-commercial use and may not be used for any purpose other than to identify prospective properties consumers may be interested in purchasing. Data last updated 7/30/26 15:03

Description