
Listing Courtesy of: NORTHWEST IOWA BOR / Listed By: Rosa Garcia Cabrales, Coldwell Banker Associated Brokers Realty, Inc.
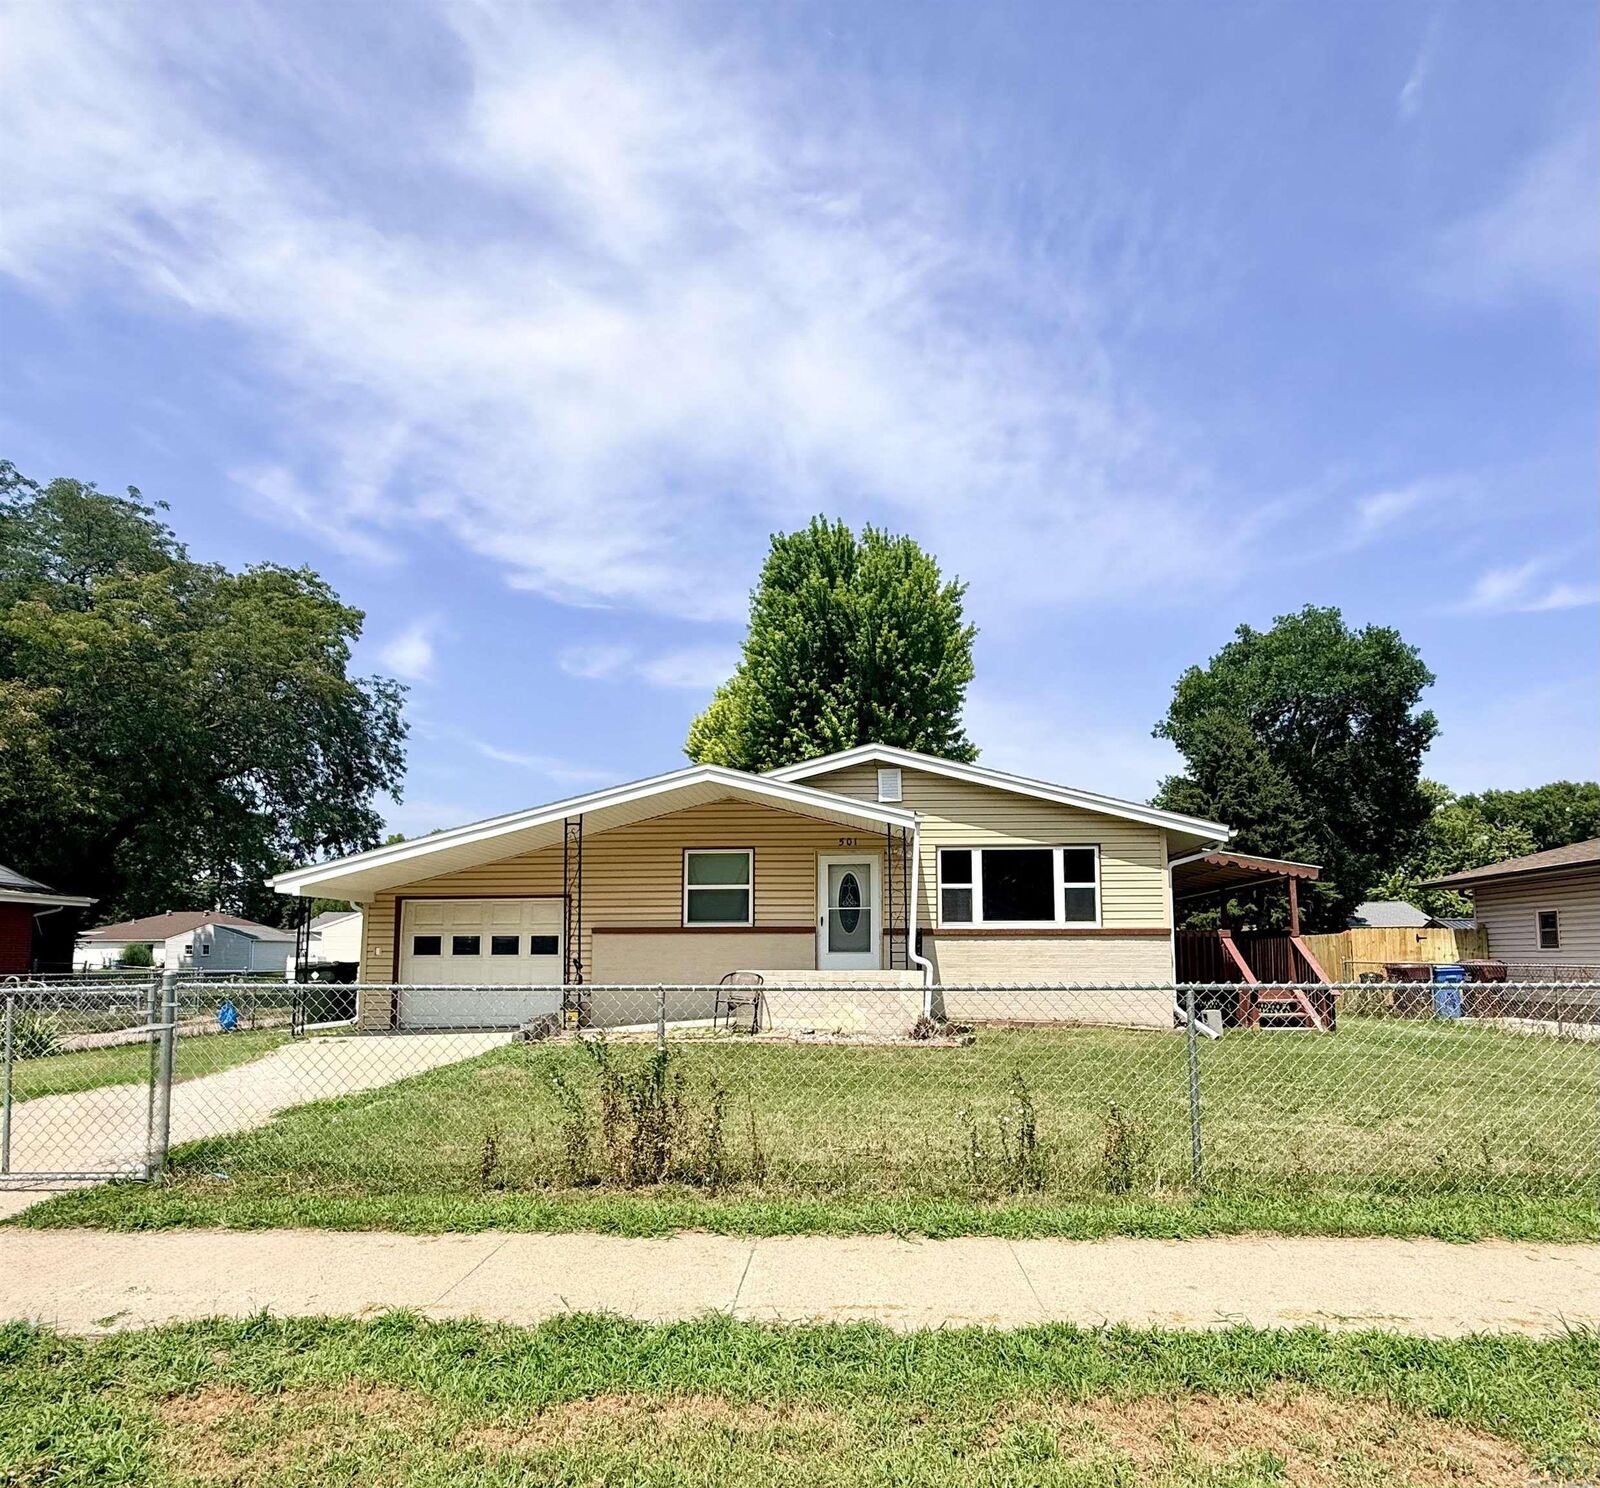
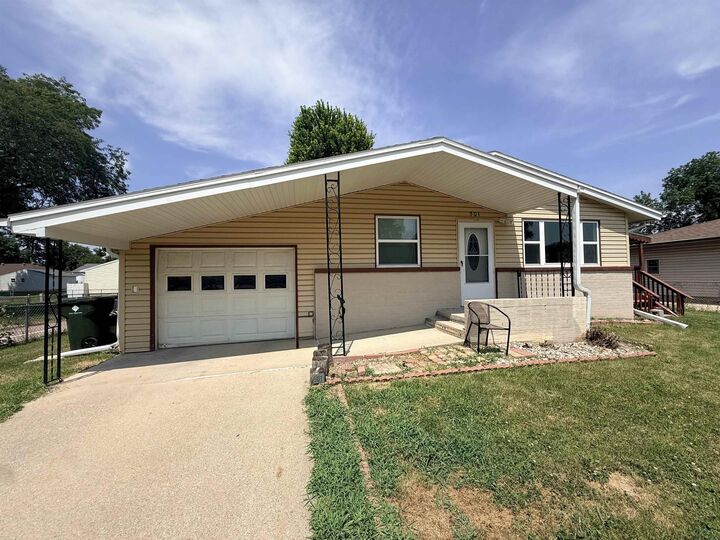
501 E 31st St. South Sioux City, IA 68776
Active (7 Days)
$285,990 (USD)
MLS #:
833869
833869
Taxes
$2,583(2025)
$2,583(2025)
Lot Size
10,454 SQFT
10,454 SQFT
Type
Single-Family Home
Single-Family Home
Year Built
1962
1962
Style
Ranch
Ranch
Views
No
No
County
Dakota County
Dakota County
Listed By
Rosa Garcia Cabrales, Coldwell Banker Associated Brokers Realty, Inc.
Source
NORTHWEST IOWA BOR
Last checked Jul 27 2026 at 4:53 PM GMT+0000
NORTHWEST IOWA BOR
Last checked Jul 27 2026 at 4:53 PM GMT+0000
Bathroom Details
- Full Bathrooms: 2
Interior Features
- Water Softener
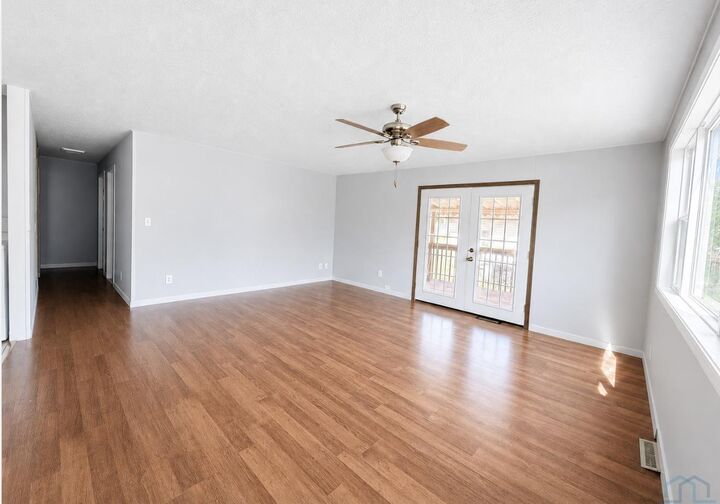
- Living: Bright
- Other: Versatile Flex Space With Plenty of Outlets for An Office. 16X13
- Full Bath: Convenient Full Bathroom Located In the Lower Level. 8X5
- Family: Spacious Lower-Level Recreation Room With Room to Entertain. 36X13
- Full Bath: Full Bathroom With Tub/Shower and Plenty of Storage. 9X5
- Bedroom: Spacious Third Bedroom With Hardwood Floors and Large Closet 11X9
- Bedroom: Cozy Second Bedroom With Hardwood Floors and Two Windows. 10X11
- Bedroom: Bright Bedroom With Hardwood Floors and Ample Closet Space. 12X9
- Kitchen: Open Kitchen With Breakfast Bar and Plenty of Dining Space. 11X8
- Dining: Open Dining Area Flowing Into the Living Room and Kitchen.
- Open Living Room With Double Doors to Deck 17X15
Lot Information
- Trees
- Fenced Yard
Heating and Cooling
- Central
Basement Information
- Partially Finished
Exterior Features
- Vinyl
- Roof: Shingle
Utility Information
- Sewer: City
School Information
- Elementary School: Cardinal
- Middle School: S Sioux City Middle
- High School: S Sioux City High
Stories
- 1
Living Area
- 1,596 sqft
Location
Disclaimer: Copyright 2026 Northwest Iowa Board of Realtors. All rights reserved. This information is deemed reliable, but not guaranteed. The information being provided is for consumers’ personal, non-commercial use and may not be used for any purpose other than to identify prospective properties consumers may be interested in purchasing. Data last updated 7/27/26 09:53

Description