
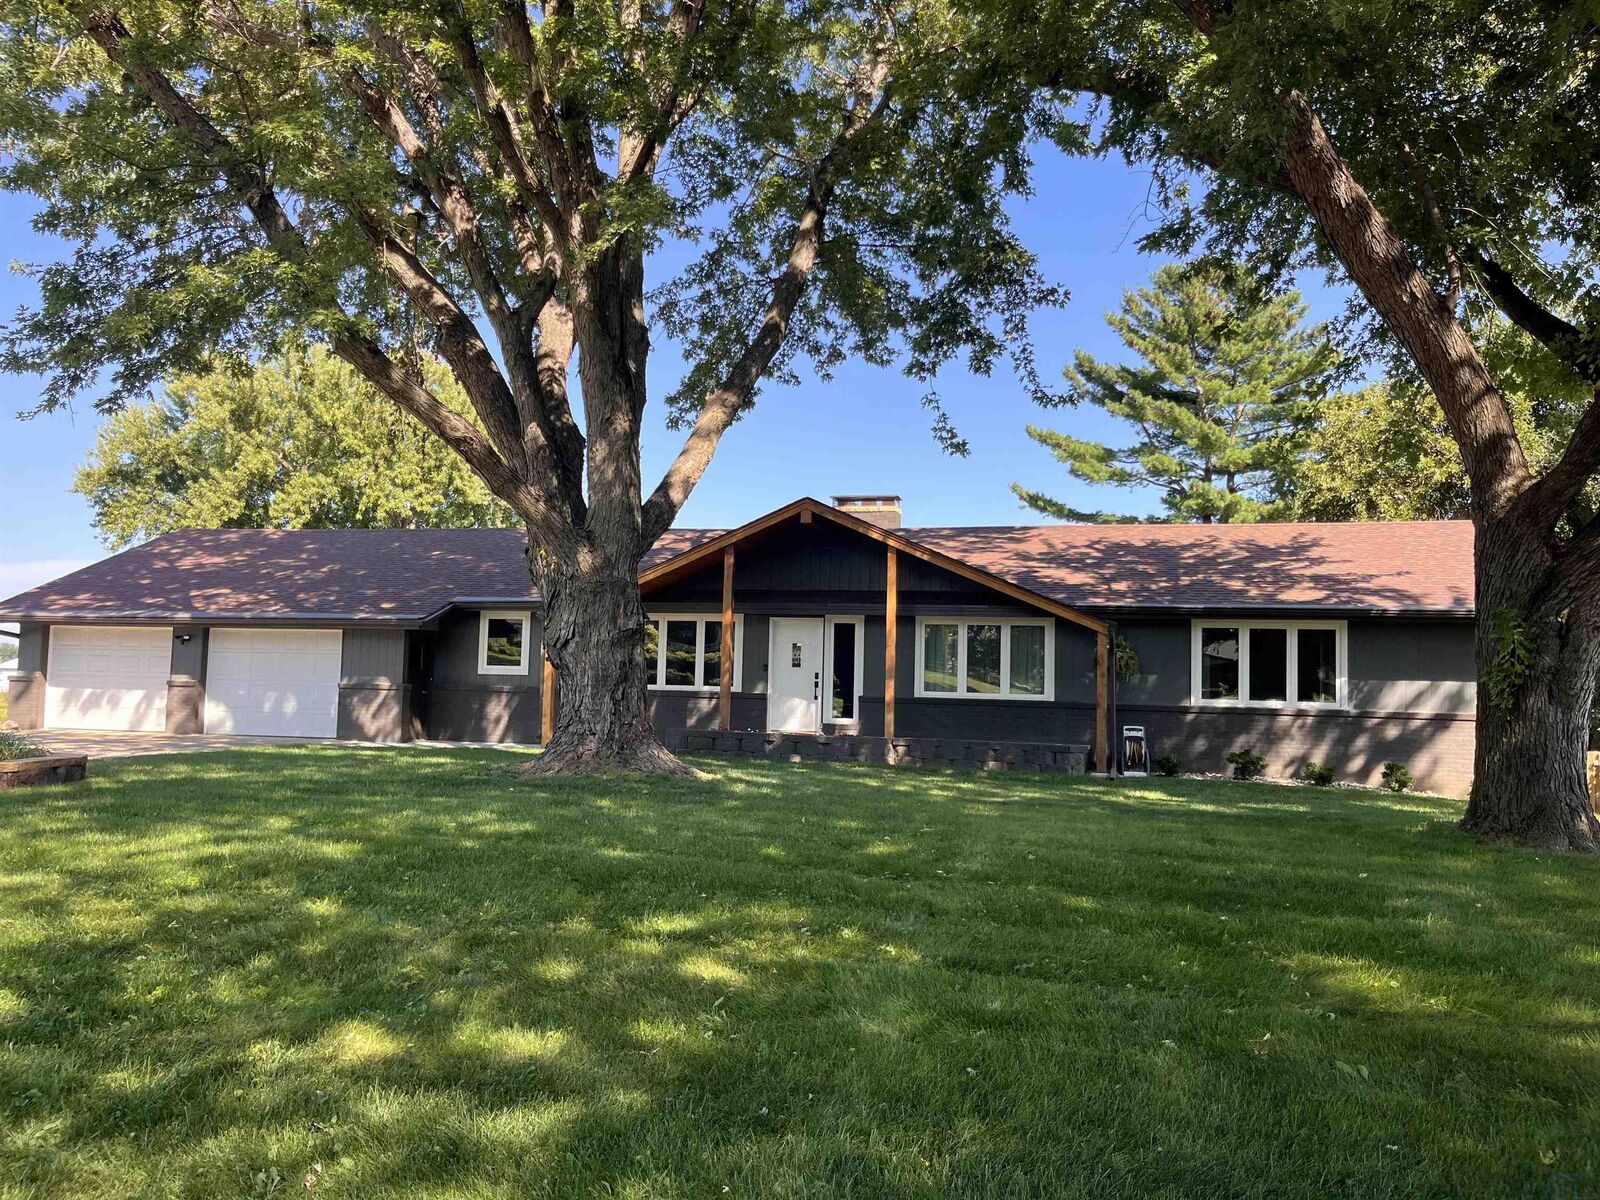
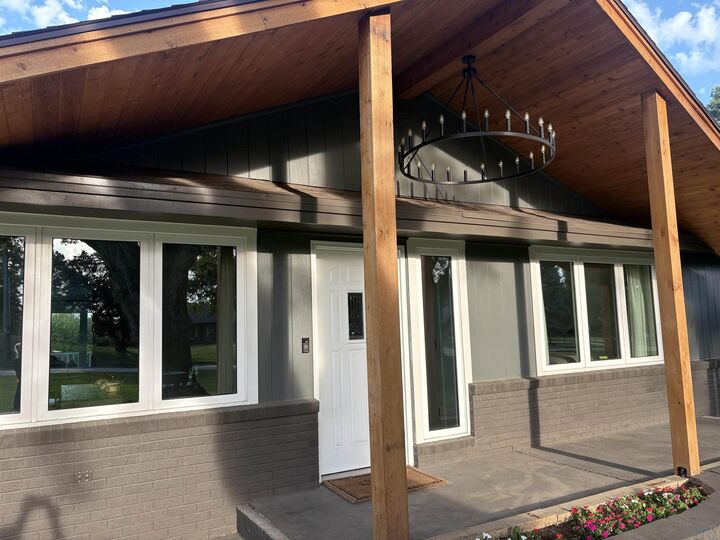
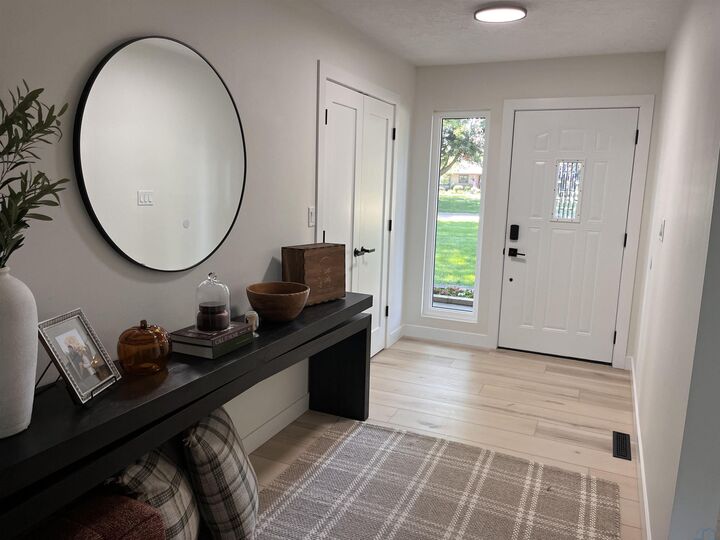
Listing Courtesy of: NORTHWEST IOWA BOR / Listed By: Dana Kruse-Lenz, Coldwell Banker Associated Brokers Realty, Inc.; Dustin Kruse, Associated Brokers Realty, Inc.
4358 Old Lakeport Rd Sioux City, IA 51106
Active (49 Days)
$650,000 (USD)
MLS #:
834440
834440
Taxes
$4,650(2026)
$4,650(2026)
Lot Size
0.49 acres
0.49 acres
Type
Single-Family Home
Single-Family Home
Year Built
1975
1975
Style
Ranch
Ranch
Views
No
No
County
Woodbury County
Woodbury County
Listed By
Dana Kruse-Lenz, Coldwell Banker Associated Brokers Realty, Inc.
Dustin Kruse, Coldwell Banker Associated Brokers Realty, Inc.
Dustin Kruse, Coldwell Banker Associated Brokers Realty, Inc.
Source
NORTHWEST IOWA BOR
Last checked Oct 20 2026 at 2:25 AM GMT+0000
NORTHWEST IOWA BOR
Last checked Oct 20 2026 at 2:25 AM GMT+0000
Bathroom Details
- Full Bathrooms: 3
Interior Features
- Garage Door Openers
- Double Closet
- Stool
- Shed
- Wet Bar
- New Windows
- Paint
- New Vanity
- Quartz Counter Tops
- Doors
- Dining: New Windows
- Bedroom: New Carpet
- Master: Walk-In Closet
- Bedroom: New Paint
- Kitchen: Custom Cabinets
- Laundry: New Flooring
- Pool Equiptment
- Other: Foyer With Closet
- Carpet and New Windows 12X13
- New Window & Paint 19X13
- Flooring 9X6
- 3/4 Bath: Custom Walk-In Tiled Shower
- New Carpet & Paint 28X13
- Family: Secret Room Behind the Book Shelf
- New Windows 24X15
- Family: Wood Burning Brick Fireplace
- Window & Walk-In Closet 14X12
- New Windows & Door 12X14
- Tiled Surround Tub 9X6
- Full Bath: New Vanity Quartz Counter Top
- Stool &B Windows 8X10
- 3/4 Bath: Custom Tiled Shower
- New Carpet and Lighting 15X14
- New Cabinets 12X8
- New Door and Floors 8X6
- Glass Back Splash 22X15
- Paint & Flooring 15X10
- Flooring and Paint 23X17
- Living: Beautiful Gas Fireplace
Lot Information
- Trees
- Lawn Sprinkler System
- Level Lot
- Fenced Yard
- Landscaping
Heating and Cooling
- Central
Basement Information
- Finished
Pool Information
- Pool-In Ground
Exterior Features
- Hardboard
- Brick
- Roof: Shingle
Utility Information
- Sewer: Septic
School Information
- Elementary School: Sunnyside
- Middle School: East Middle
- High School: East High
Stories
- 1
Living Area
- 3,668 sqft
Listing Price History
Date
Event
Price
% Change
$ (+/-)
Oct 13, 2026
Price Changed
$650,000
-2%
-$10,000
Sep 21, 2026
Price Changed
$660,000
-4%
-$25,000
Aug 31, 2026
Listed
$685,000
-
-
Location
Disclaimer: Copyright 2026 Northwest Iowa Board of Realtors. All rights reserved. This information is deemed reliable, but not guaranteed. The information being provided is for consumers’ personal, non-commercial use and may not be used for any purpose other than to identify prospective properties consumers may be interested in purchasing. Data last updated 10/19/26 19:25

Description