
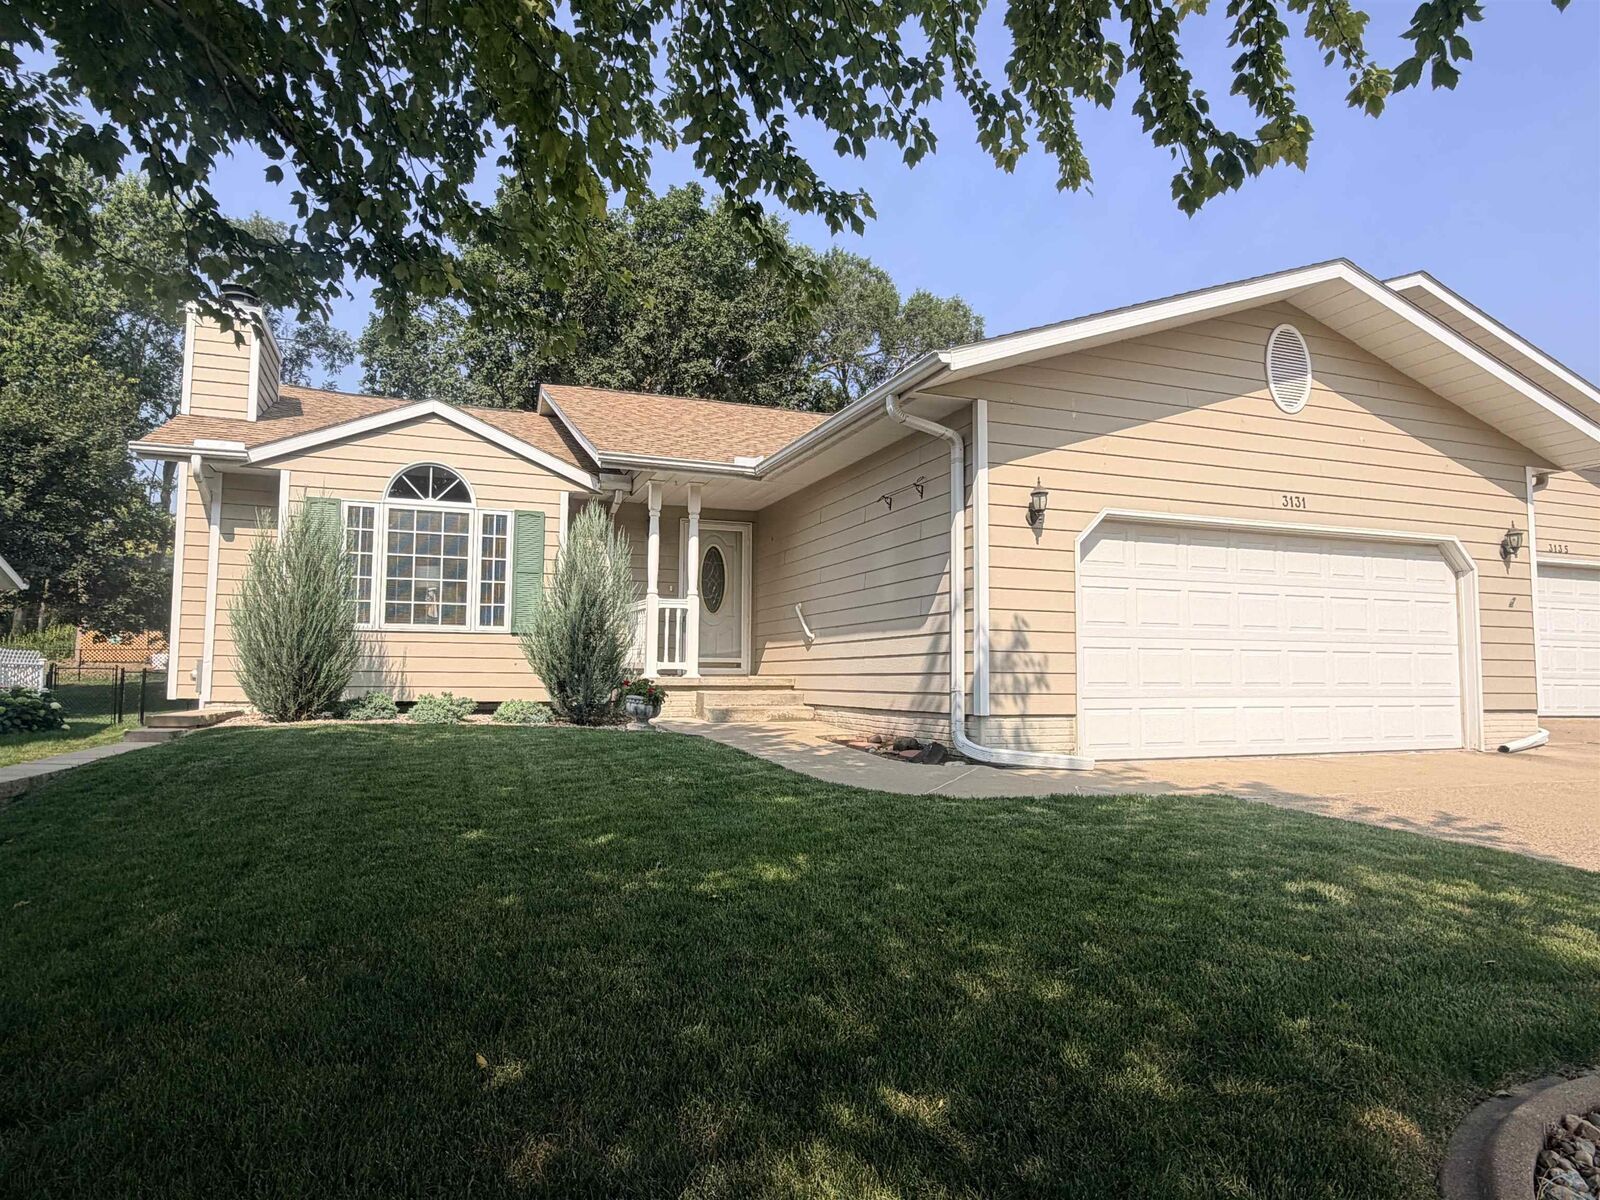
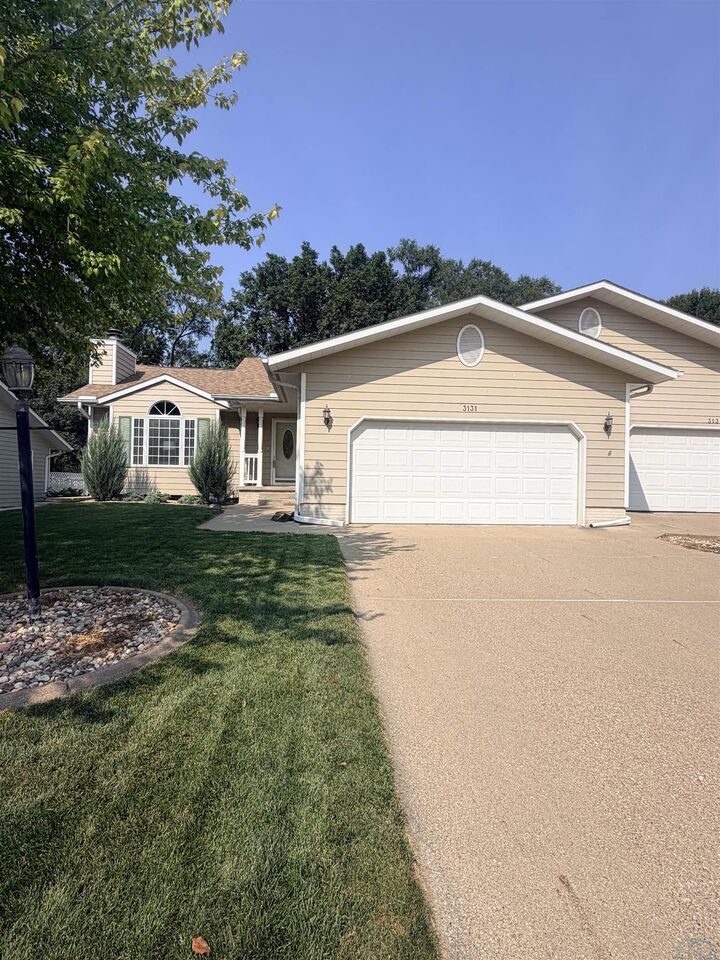
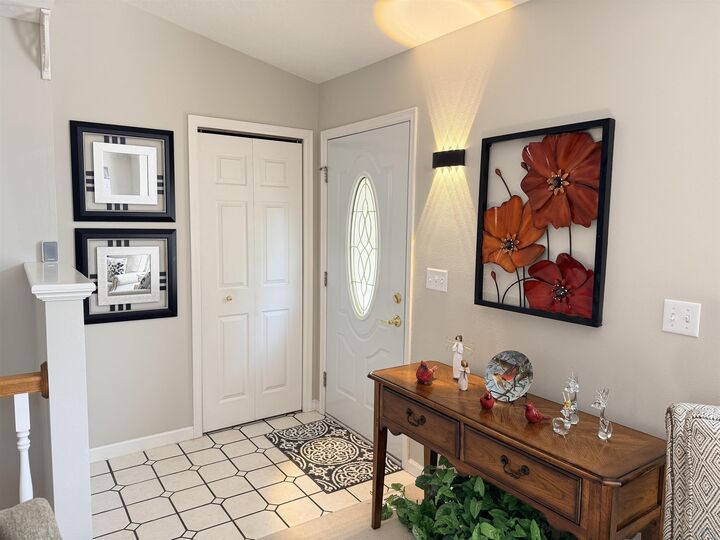
Listing Courtesy of: NORTHWEST IOWA BOR / Listed By: Kathy Gastro, Coldwell Banker Associated Brokers Realty, Inc.
3131 Glen Oaks Blvd Sioux City, IA 51104
Active
$325,000 (USD)
MLS #:
834069
834069
Taxes
$3,758(2026)
$3,758(2026)
Lot Size
9,583 SQFT
9,583 SQFT
Type
Townhouse
Townhouse
Year Built
1993
1993
Style
Ranch
Ranch
Views
No
No
County
Woodbury County
Woodbury County
Listed By
Kathy Gastro, Coldwell Banker Associated Brokers Realty, Inc.
Source
NORTHWEST IOWA BOR
Last checked Aug 4 2026 at 7:19 PM GMT+0000
NORTHWEST IOWA BOR
Last checked Aug 4 2026 at 7:19 PM GMT+0000
Bathroom Details
- Full Bathrooms: 2
Interior Features
- Sink
- Stove
- Dishwasher
- Refrigerator
- Washer
- Dryer
- Garage Door Openers
- Granite Counter Tops
- Micro
- Water Softner
- Window Treatments.
- Jacuzzi Tub
- Kitchen: Hickory Cabinets
- Full Bath: Dbl Sinks
- Master: Access to Main Bath
- 3/4 Bath: Ceiling Fan Walk In Closet 9.6x6
- Bedroom: Ceiling Fan Walk In Closets 11X14
- Bedroom: Ceiling Fan Walk In Closets 14x11.6
- Counters and Closet 10x9.6
- Laundry: Laundry With Cabinets
- Separate Shower 11X9
- Breakfast Bar 13X10
- Dining: Open Concept 13X11
- Vaulted Ceilings Ceiling Fan Open Concept 20X12
- Living: Elec Fp
- Great Walk-In Closet W/Drawers 16X12
Lot Information
- Trees
- Landscaping
- Retaining Wall
Heating and Cooling
- Heat Pump
Basement Information
- Partially Finished
- Full
- Poured
Exterior Features
- Vinyl
- Roof: Shingle
Utility Information
- Sewer: City
School Information
- Elementary School: Bryant
- Middle School: North Middle
- High School: North High
Stories
- 1
Living Area
- 3,226 sqft
Location
Disclaimer: Copyright 2026 Northwest Iowa Board of Realtors. All rights reserved. This information is deemed reliable, but not guaranteed. The information being provided is for consumers’ personal, non-commercial use and may not be used for any purpose other than to identify prospective properties consumers may be interested in purchasing. Data last updated 8/4/26 12:19

Description