
Listing Courtesy of: NORTHWEST IOWA BOR / Listed By: Dana Kruse-Lenz, Coldwell Banker Associated Brokers Realty, Inc.
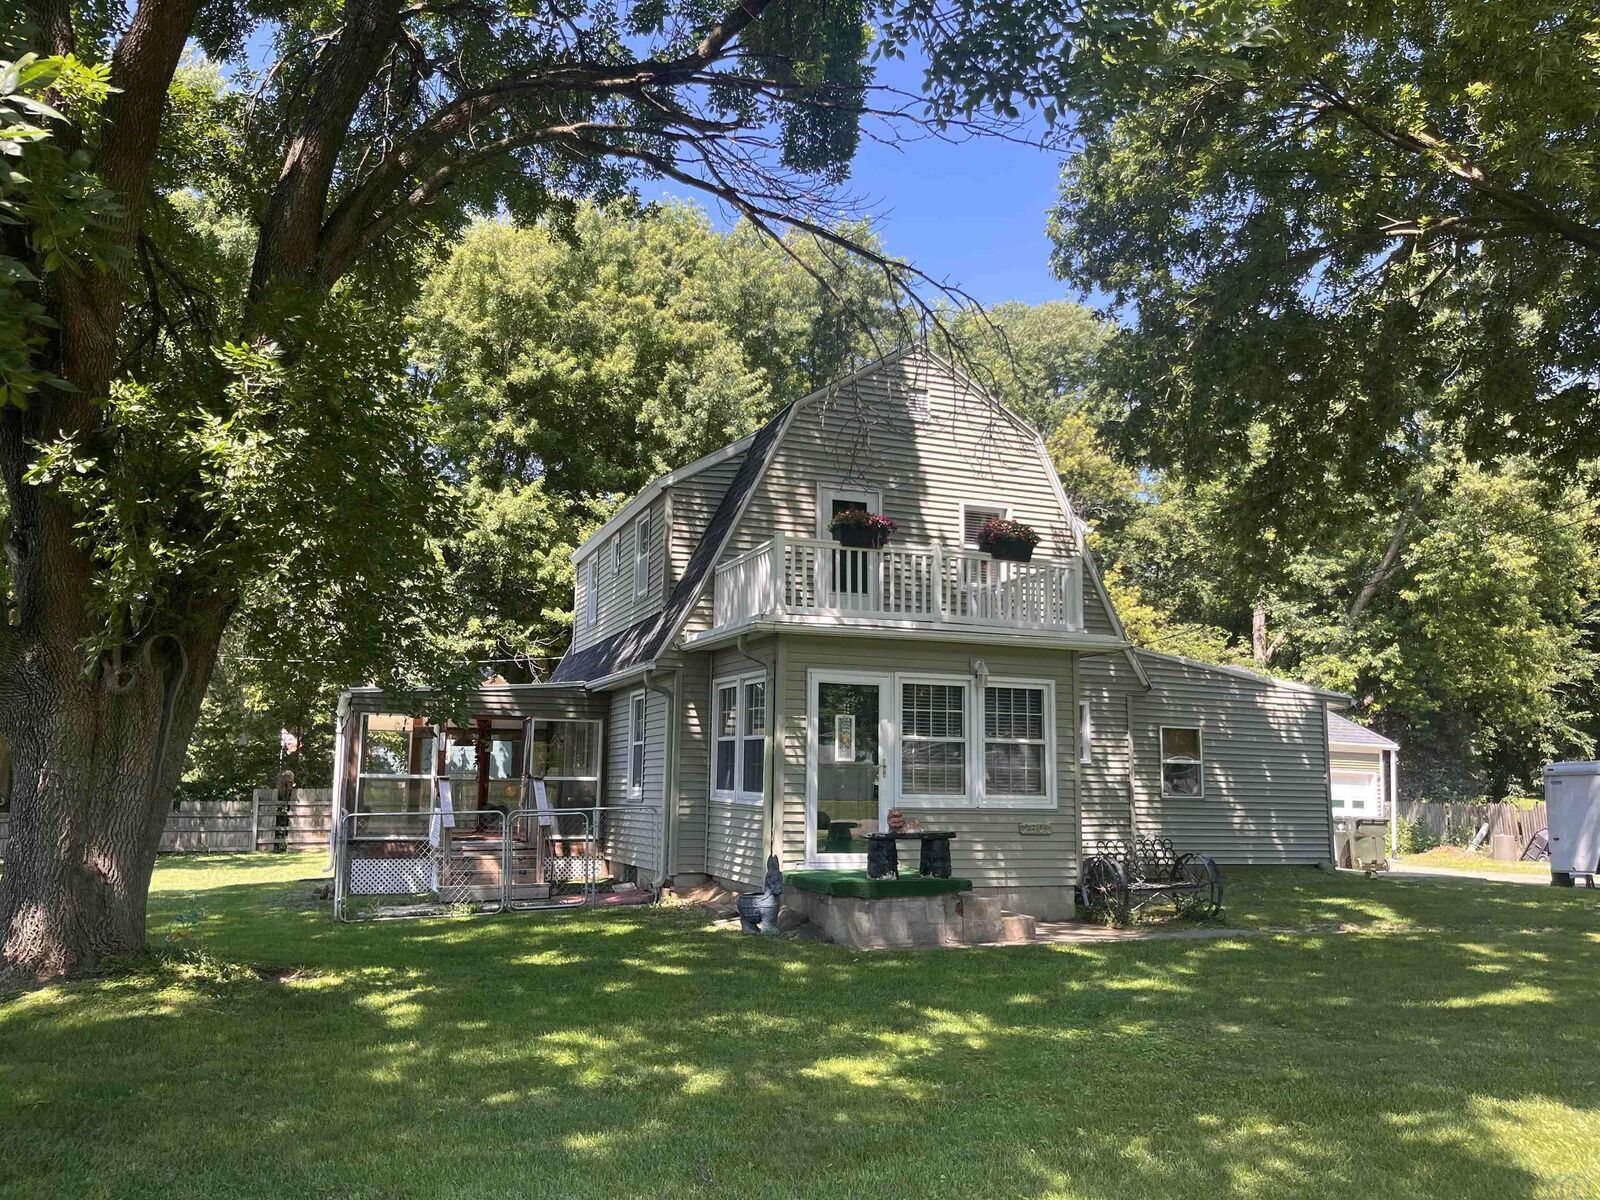
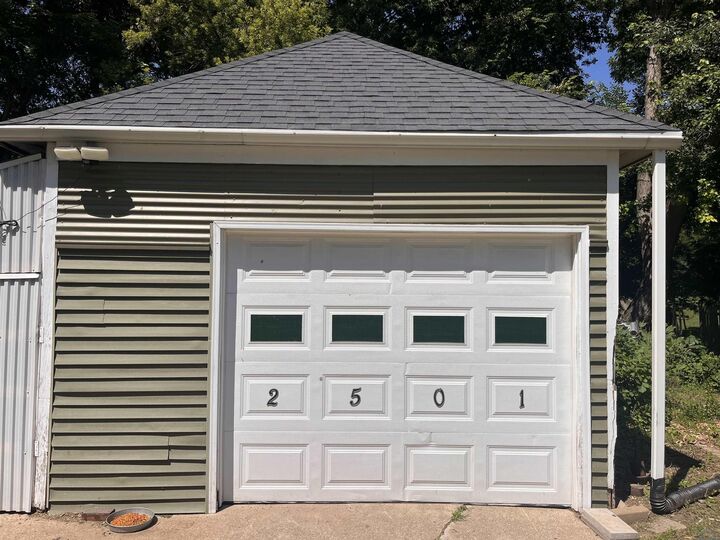
2501 Prescott St Sioux City, IA 51103
Active
$249,000 (USD)
MLS #:
833697
833697
Taxes
$3,048(2025)
$3,048(2025)
Lot Size
0.55 acres
0.55 acres
Type
Single-Family Home
Single-Family Home
Year Built
1930
1930
Style
2 Story
2 Story
Views
No
No
County
Woodbury County
Woodbury County
Listed By
Dana Kruse-Lenz, Coldwell Banker Associated Brokers Realty, Inc.
Source
NORTHWEST IOWA BOR
Last checked Jul 7 2026 at 9:33 PM GMT+0000
NORTHWEST IOWA BOR
Last checked Jul 7 2026 at 9:33 PM GMT+0000
Bathroom Details
- Full Bathrooms: 3
Interior Features
- Appliances
- Dining: Wood Floors
- Master: Double Closets
- 3/4 Bath: New Shower
- Den: 11X11
- Family: 20X11
- New Windows 11X11
- Recently Painted 5X7
- Other: Walk-In Closet or Storage Room 8X6
- Bedroom: Newly Painted 11X11
- Walk Out Area to a Porch 15X11
- Other: Enclosed Porch 15X12
- Other: Sun Room 20X12
- Laundry: Shared With Half Bath 5X11
- Half Bath: Half Bath Shared Laundry 5X11
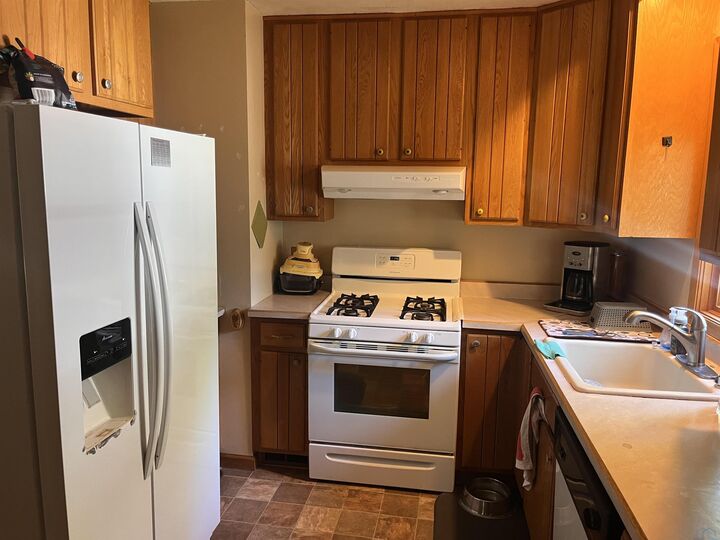
- Kitchen: Oak Cabinets 15X9
- Full Bath: Wood Floors 16X11
Lot Information
- Trees
- Level Lot
- Landscaping
Heating and Cooling
- Central
Basement Information
- Finished
Exterior Features
- Wood Lap
- Roof: Shingle
Utility Information
- Sewer: Septic
School Information
- Elementary School: Liberty
- Middle School: West Middle
- High School: West High
Stories
- 2
Living Area
- 1,839 sqft
Location
Disclaimer: Copyright 2026 Northwest Iowa Board of Realtors. All rights reserved. This information is deemed reliable, but not guaranteed. The information being provided is for consumers’ personal, non-commercial use and may not be used for any purpose other than to identify prospective properties consumers may be interested in purchasing. Data last updated 7/7/26 14:33

Description