
Listing Courtesy of: NORTHWEST IOWA BOR / Listed By: Rochelle Lundy, Coldwell Banker Associated Brokers Realty, Inc.
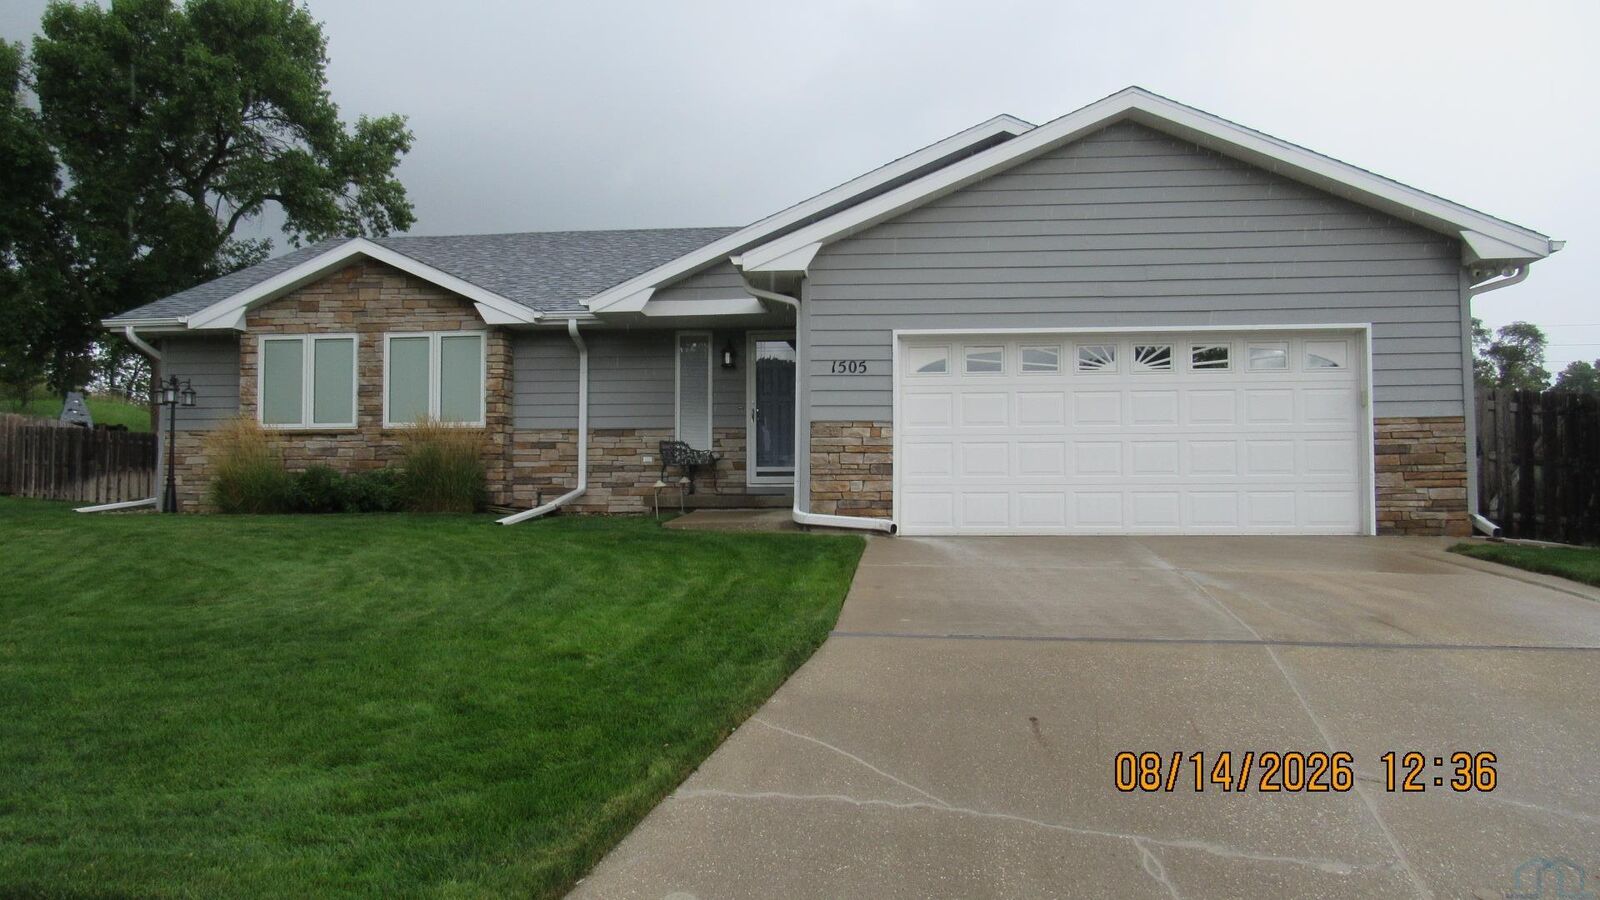
1505 Aztec Circle Sioux City, IA 51104
Active
$429,750 (USD)
MLS #:
834228
834228
Taxes
$5,558(2025)
$5,558(2025)
Lot Size
0.36 acres
0.36 acres
Type
Single-Family Home
Single-Family Home
Year Built
1990
1990
Style
Ranch
Ranch
Views
No
No
County
Woodbury County
Woodbury County
Listed By
Rochelle Lundy, Coldwell Banker Associated Brokers Realty, Inc.
Source
NORTHWEST IOWA BOR
Last checked Aug 15 2026 at 12:43 AM GMT+0000
NORTHWEST IOWA BOR
Last checked Aug 15 2026 at 12:43 AM GMT+0000
Bathroom Details
- Full Bathrooms: 3
Interior Features
- Washer
- Dryer
- Full Bath: 8' X 8'
- Master: Ceiling Fan
- 3/4 Bath: Master Bath 8' X 8'
- Full Bath: Jacuzzi Bathtub. 5' X 8.9'
- Other: Workout Room 11' X 10'
- Den: Den/Office With French Doors. 13' X 12.6'
- Other: Sitting Area Connected to the Family Room. 11' X 17.6'
- Family: 10'6 X 52'
- Walk-In Closet Measuring 8' X 5.6' 15' X 11.6'
- Bedroom: Ceiling Fan. 10.4' X 11.8'
- Kitchen: Entrance to the Attached Garage. 12' X 11.6'
- Dining: Informal Dining Area With Sliders to the 3 Season Porch. 11.6' X 11.6'
- And Ceiling Fan. 18' X 15'
- Living: Open Concept With a Gas Fireplace
- Dining: Formal Dining Area 11' X 8'
- Other: Foyer 7' X 11.6'
- And Items for Sale Attached to the Property Disclosure.
- & 1 Garage Door Remote. There is a List of Items That Can Stay
- All of the Kitchen Appliances
Lot Information
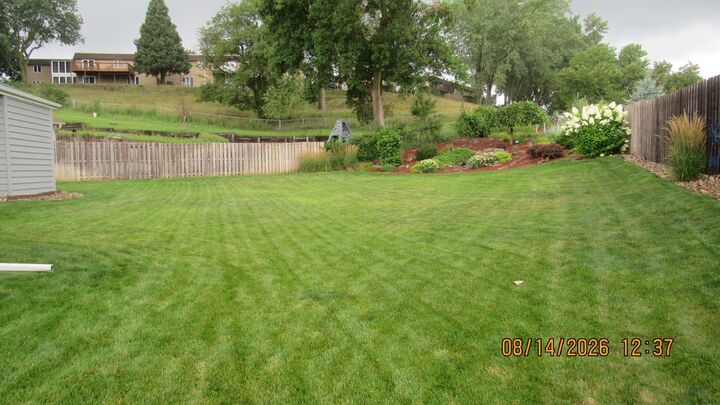
- Lawn Sprinkler System
- Fenced Yard
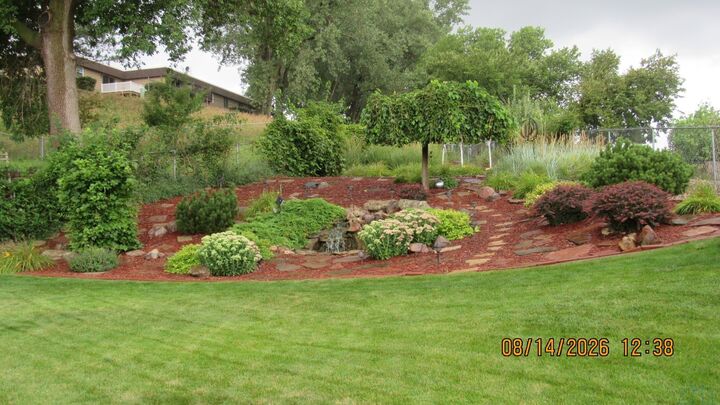
- Landscaping
- Cul-De-Sac
- Other-See Comments
Heating and Cooling
- Central
Basement Information
- Finished
Exterior Features
- Wood Lap
- Roof: Shingle
Utility Information
- Sewer: City
School Information
- Elementary School: Leeds
- Middle School: North Middle
- High School: North High
Stories
- 1
Living Area
- 3,223 sqft
Location
Disclaimer: Copyright 2026 Northwest Iowa Board of Realtors. All rights reserved. This information is deemed reliable, but not guaranteed. The information being provided is for consumers’ personal, non-commercial use and may not be used for any purpose other than to identify prospective properties consumers may be interested in purchasing. Data last updated 8/14/26 17:43

Description