
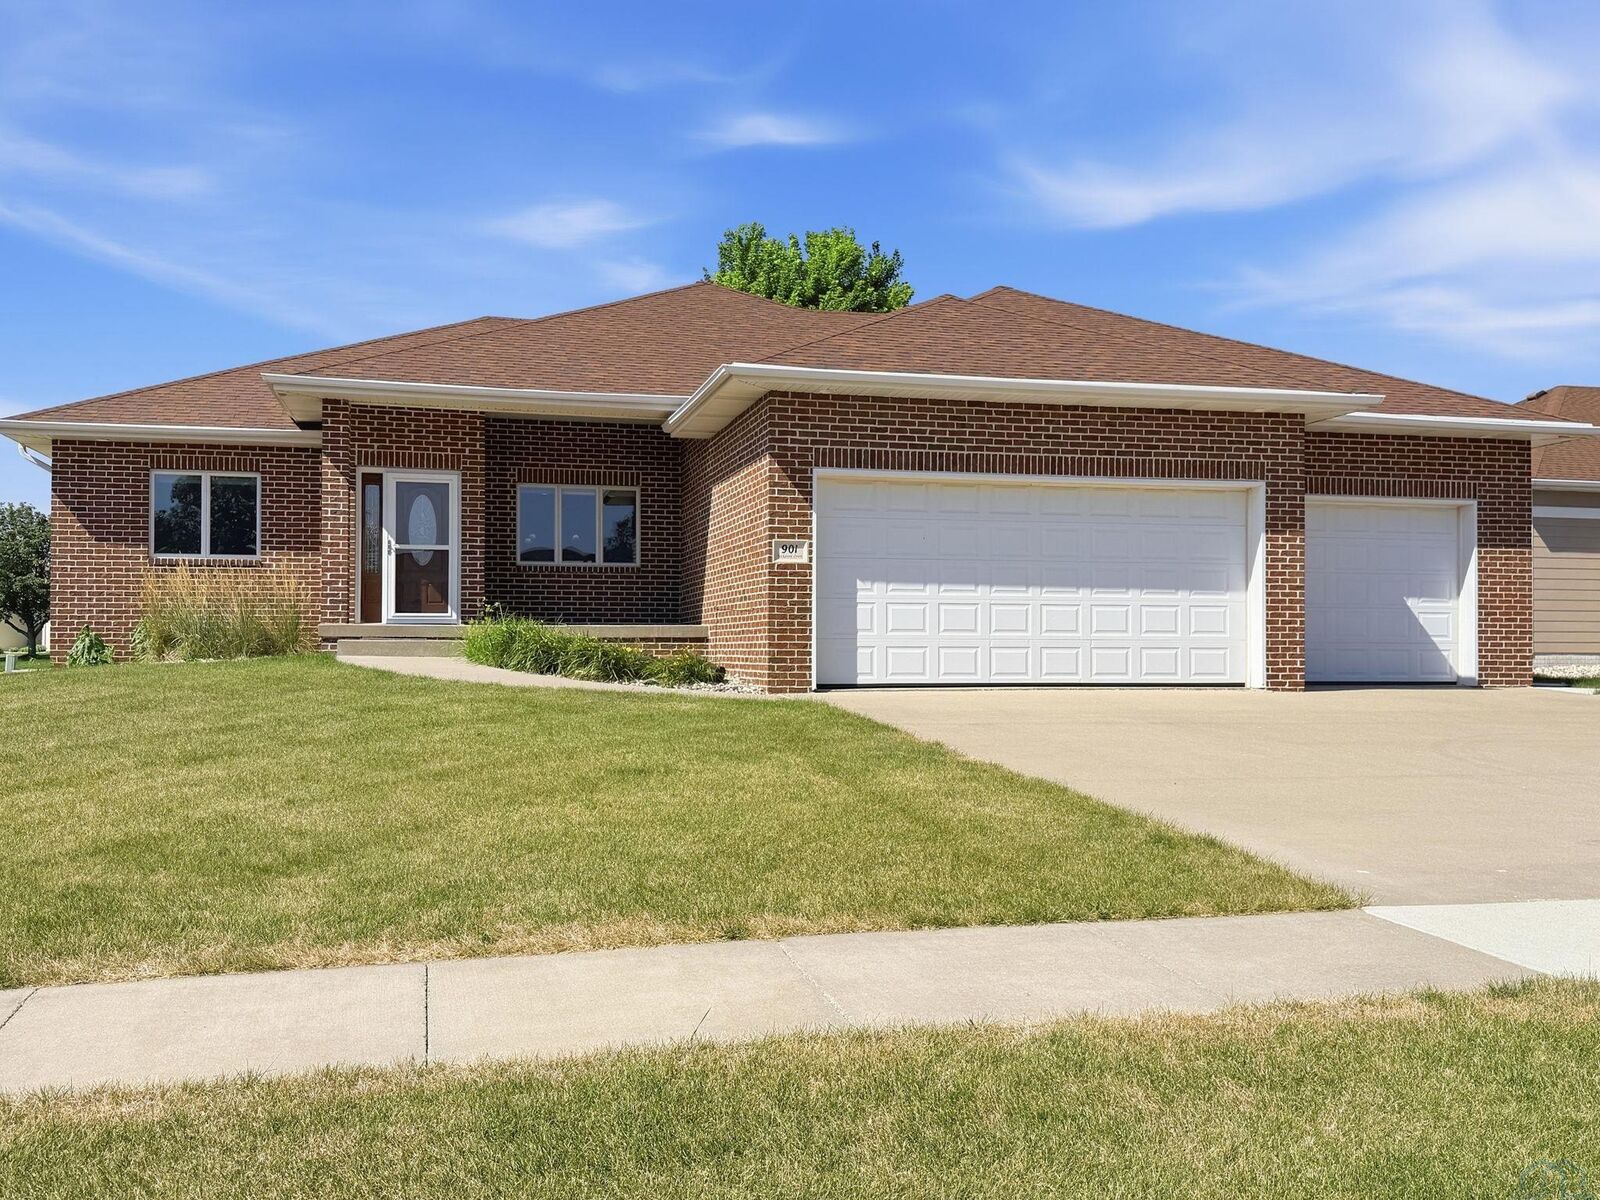
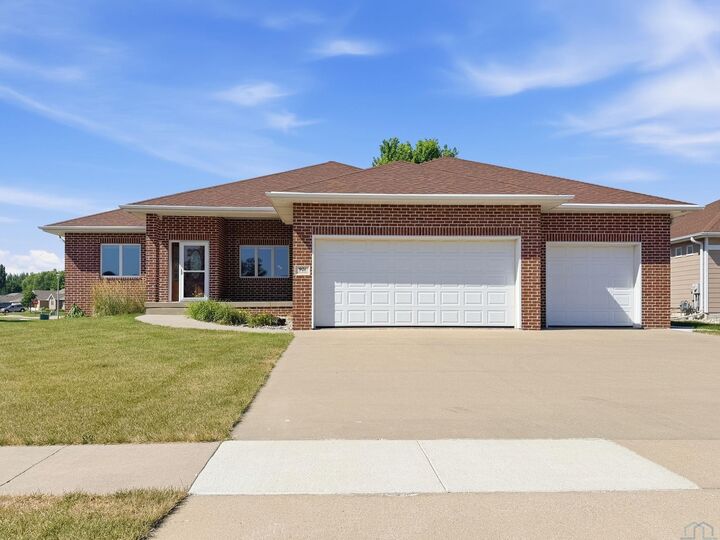
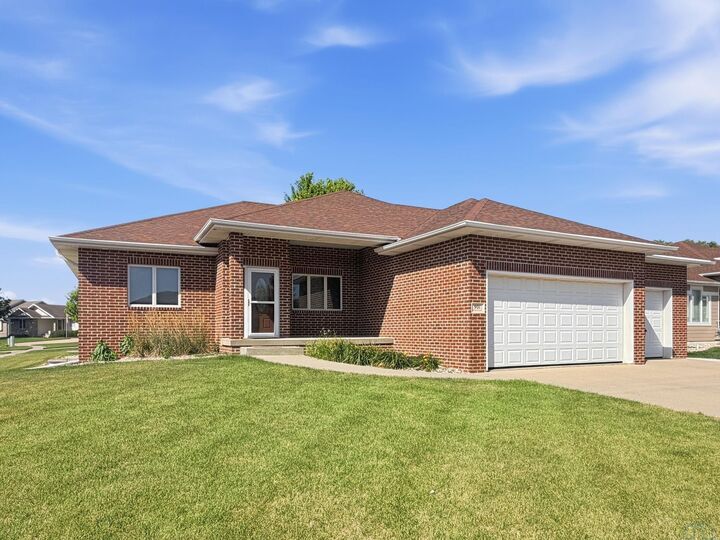
Listing Courtesy of: NORTHWEST IOWA BOR / Listed By: Haley Markle, Coldwell Banker Associated Brokers Realty, Inc.
901 Rockwood Ct Sergeant Bluff, IA 51054
Active (48 Days)
$439,500 (USD)
MLS #:
833878
833878
Taxes
$6,267(2025)
$6,267(2025)
Lot Size
0.27 acres
0.27 acres
Type
Single-Family Home
Single-Family Home
Year Built
2009
2009
Style
Ranch
Ranch
Views
No
No
County
Woodbury County
Woodbury County
Listed By
Haley Markle, Coldwell Banker Associated Brokers Realty, Inc.
Source
NORTHWEST IOWA BOR
Last checked Sep 7 2026 at 4:14 PM GMT+0000
NORTHWEST IOWA BOR
Last checked Sep 7 2026 at 4:14 PM GMT+0000
Bathroom Details
- Full Bathrooms: 4
Interior Features
- Carpet
- Stove
- Microwave
- Dishwasher
- Fridge
- Window Treatments
- Keys
- Egress
- Natural Light
- Gdo'S
- Bar Stools
- Trey Ceilings
- Storage Shelves In Basement
- Living: Carpet
- Bedroom: Carpet
- Master: Walk-In Closet
- Full Bath: Shower
- Kitchen: Granite Counter Tops
- Laundry: Off Garage
- Closet 13 X 11
- Tv's & Mounts
- Full Bath: Shower/Tub Combo 8 X 6.5
- Closet 11.5 X 9.5
- Living: Living Room With 2 Egress Windows
- Living: Large Living Room 23.5 X 15
- Half Bath: Off Laundry and Garage
- With Sink and Storage 8.5 X 6
- Soaking Tub 13 X 9
- En-Suite Bath 15.5 X 12.5
- Full Bath: Tub/Shower 8.5 X 7.5
- Closet With Bi-Fold Doors 11.5 X 10.5
- Closet With Bi-Fold Doors 12.5 X 11.5
- Family: 4 Season Sunroom W Fireplace and Sliding Door to Back Yard 19 X 15.5
- Large Island With Seating 18 X 16.5
- Open to Kitchen & Dining Room 23 X 11.5
Lot Information
- Lawn Sprinkler System
- Level Lot
- Landscaping
Heating and Cooling
- Heat Pump
Basement Information
- Full
- Finished
Exterior Features
- Wood Lap
- Brick
- Roof: Shingle
Utility Information
- Sewer: City
School Information
- Elementary School: Sgt Bluff-Luton
- Middle School: Sgt Bluff-Luton
- High School: Sgt Bluff-Luton
Stories
- 1
Living Area
- 3,483 sqft
Listing Price History
Date
Event
Price
% Change
$ (+/-)
Aug 11, 2026
Price Changed
$439,500
-1%
-$5,500
Jul 21, 2026
Listed
$445,000
-
-
Location
Disclaimer: Copyright 2026 Northwest Iowa Board of Realtors. All rights reserved. This information is deemed reliable, but not guaranteed. The information being provided is for consumers’ personal, non-commercial use and may not be used for any purpose other than to identify prospective properties consumers may be interested in purchasing. Data last updated 9/7/26 09:14

Description